
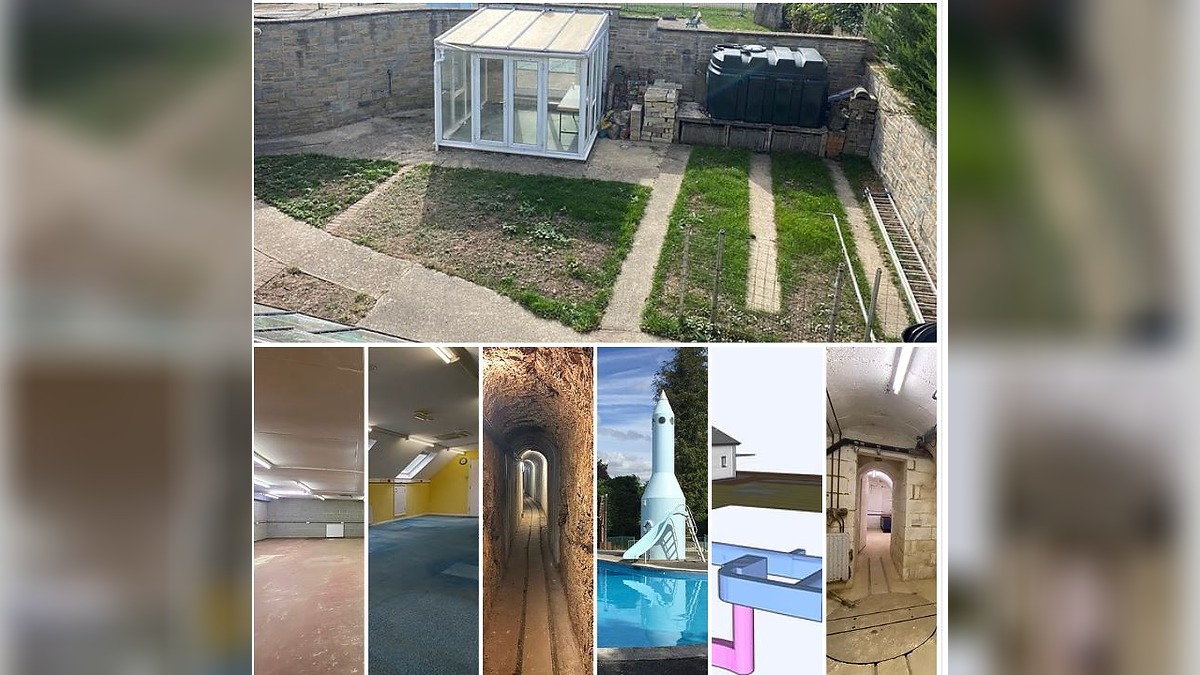
A seemingly ordinary home in Reading has gone on the market with an extraordinary secret beneath it: a vast network of tunnels and rooms stretching more than 15 metres underground.
The unusual property, located in the Tilehurst area, is being offered at a guide price of between £300,000 and £325,000.
What makes it particularly remarkable is that much of the underground complex was excavated by hand over more than two decades by its previous owner, civil engineer Tony Deane.
Family Spent Decades Digging Beneath the Property
Deane began developing the underground network during the 1980s and 1990s, turning what began as a personal construction project into an extensive subterranean complex.
His six children also helped with the work, with the family relying on remarkably basic equipment to remove the excavated chalk.
Buckets and wheelbarrows were used to transport material as the tunnels gradually expanded beneath the property.
The resulting complex now covers more than 1,300 square feet and extends across four underground levels.
Hidden Rooms, Secret Doors and a Railway
The tunnels contain a collection of unusual features that would be difficult to find in an ordinary residential property.
Among them are storage rooms, a hand-built railway and a one-tonne goods lift designed to transport excavated material between the underground levels and the surface.
The property also contains two secret doors, including one made from a 1.5-tonne sliding concrete wall.
One of the underground rooms can reportedly be accessed through a concealed entrance inside a rocket positioned beside the swimming pool.
The Rocket Has Been Part of the Property for Decades
The subterranean construction actually began before the main tunnel network took shape.
The Deane family’s underground projects date back to the 1960s, when they created changing rooms next to the property’s swimming pool.
Access to those rooms was concealed behind a 23-foot-high rocket, which remains on the property.




The unusual structure still serves as one of the property’s most eye-catching features while concealing the entrance to the underground facilities.
Neighbours Were Largely Unaware
Despite the scale of the excavation, the underground world remained largely hidden from people living nearby.
The extensive network was reportedly known mainly within the Deane family, meaning that a substantial construction project was taking place beneath a residential property without attracting widespread attention.
Auctioneer Richard Worrall of BTG Eddisons Property Auctions described the discovery as unlike anything he had encountered during his career.
Chalk Made the Excavation Possible
Much of the tunnel network was excavated through chalk, which Worrall said was naturally self-supporting.
Where additional reinforcement was necessary, structural concrete was cast by hand.
The entire excavation process was carried out manually, with the family eventually constructing a railway inside the tunnels to move chalk and other material.
A four-level goods lift capable of carrying one tonne was also built to transport material back to ground level.
Property Comes With Extensive Above-Ground Space
The unusual tunnels are only part of the property package.
The site is accessed through a secure gated driveway and includes a 2,500-square-foot workshop spread across three floors.
There is also parking, gardens, a large swimming pool and the underground changing facilities hidden behind the rocket.
The combination of conventional buildings and the subterranean complex gives the property a highly unusual layout.
Planning Permission Adds Further Potential
The site could also undergo substantial redevelopment.
West Berkshire Council granted planning permission in December 2024 for a new 5,000-square-foot, two-storey, five-bedroom house to be constructed on the site of the swimming pool.
Permission has also been granted to convert the existing workshop into a three-bedroom home.
That means a buyer could potentially combine the existing structures and underground complex with significant new residential development.
Auctioneer Says Underground Space Could Have Many Uses
Worrall believes the tunnels could appeal to buyers looking for something far beyond conventional residential accommodation.
He suggested potential uses ranging from secure storage and a fallout shelter to an EMP-resistant data centre.
For someone seeking an exceptionally private and unusual property, he also described the underground complex as potentially suitable for a “prepper’s paradise”.
Property Heads to Auction
The property has a guide price of £300,000 to £325,000 and is due to be offered through BTG Eddisons Property Auctions’ live-stream auction in October.
For that price, prospective buyers are not simply purchasing a home and workshop. They are being offered access to a hidden four-level underground complex that took decades and an extraordinary amount of manual labour to create.

